

OPEN AIR
Big skies at Garry Point.
Follow the paths, pause by the beach and let the day run a little longer. Garry Point is made for a walk without much of an agenda.
 RE/MAX CREST REALTY
STEVESTON SOUTH · RICHMOND
Make room for Steveston living.
A quiet cul-de-sac. A fresh kitchen. A sunny backyard. Five bedrooms and the space to make everyday life your own.

01 / THE HOME
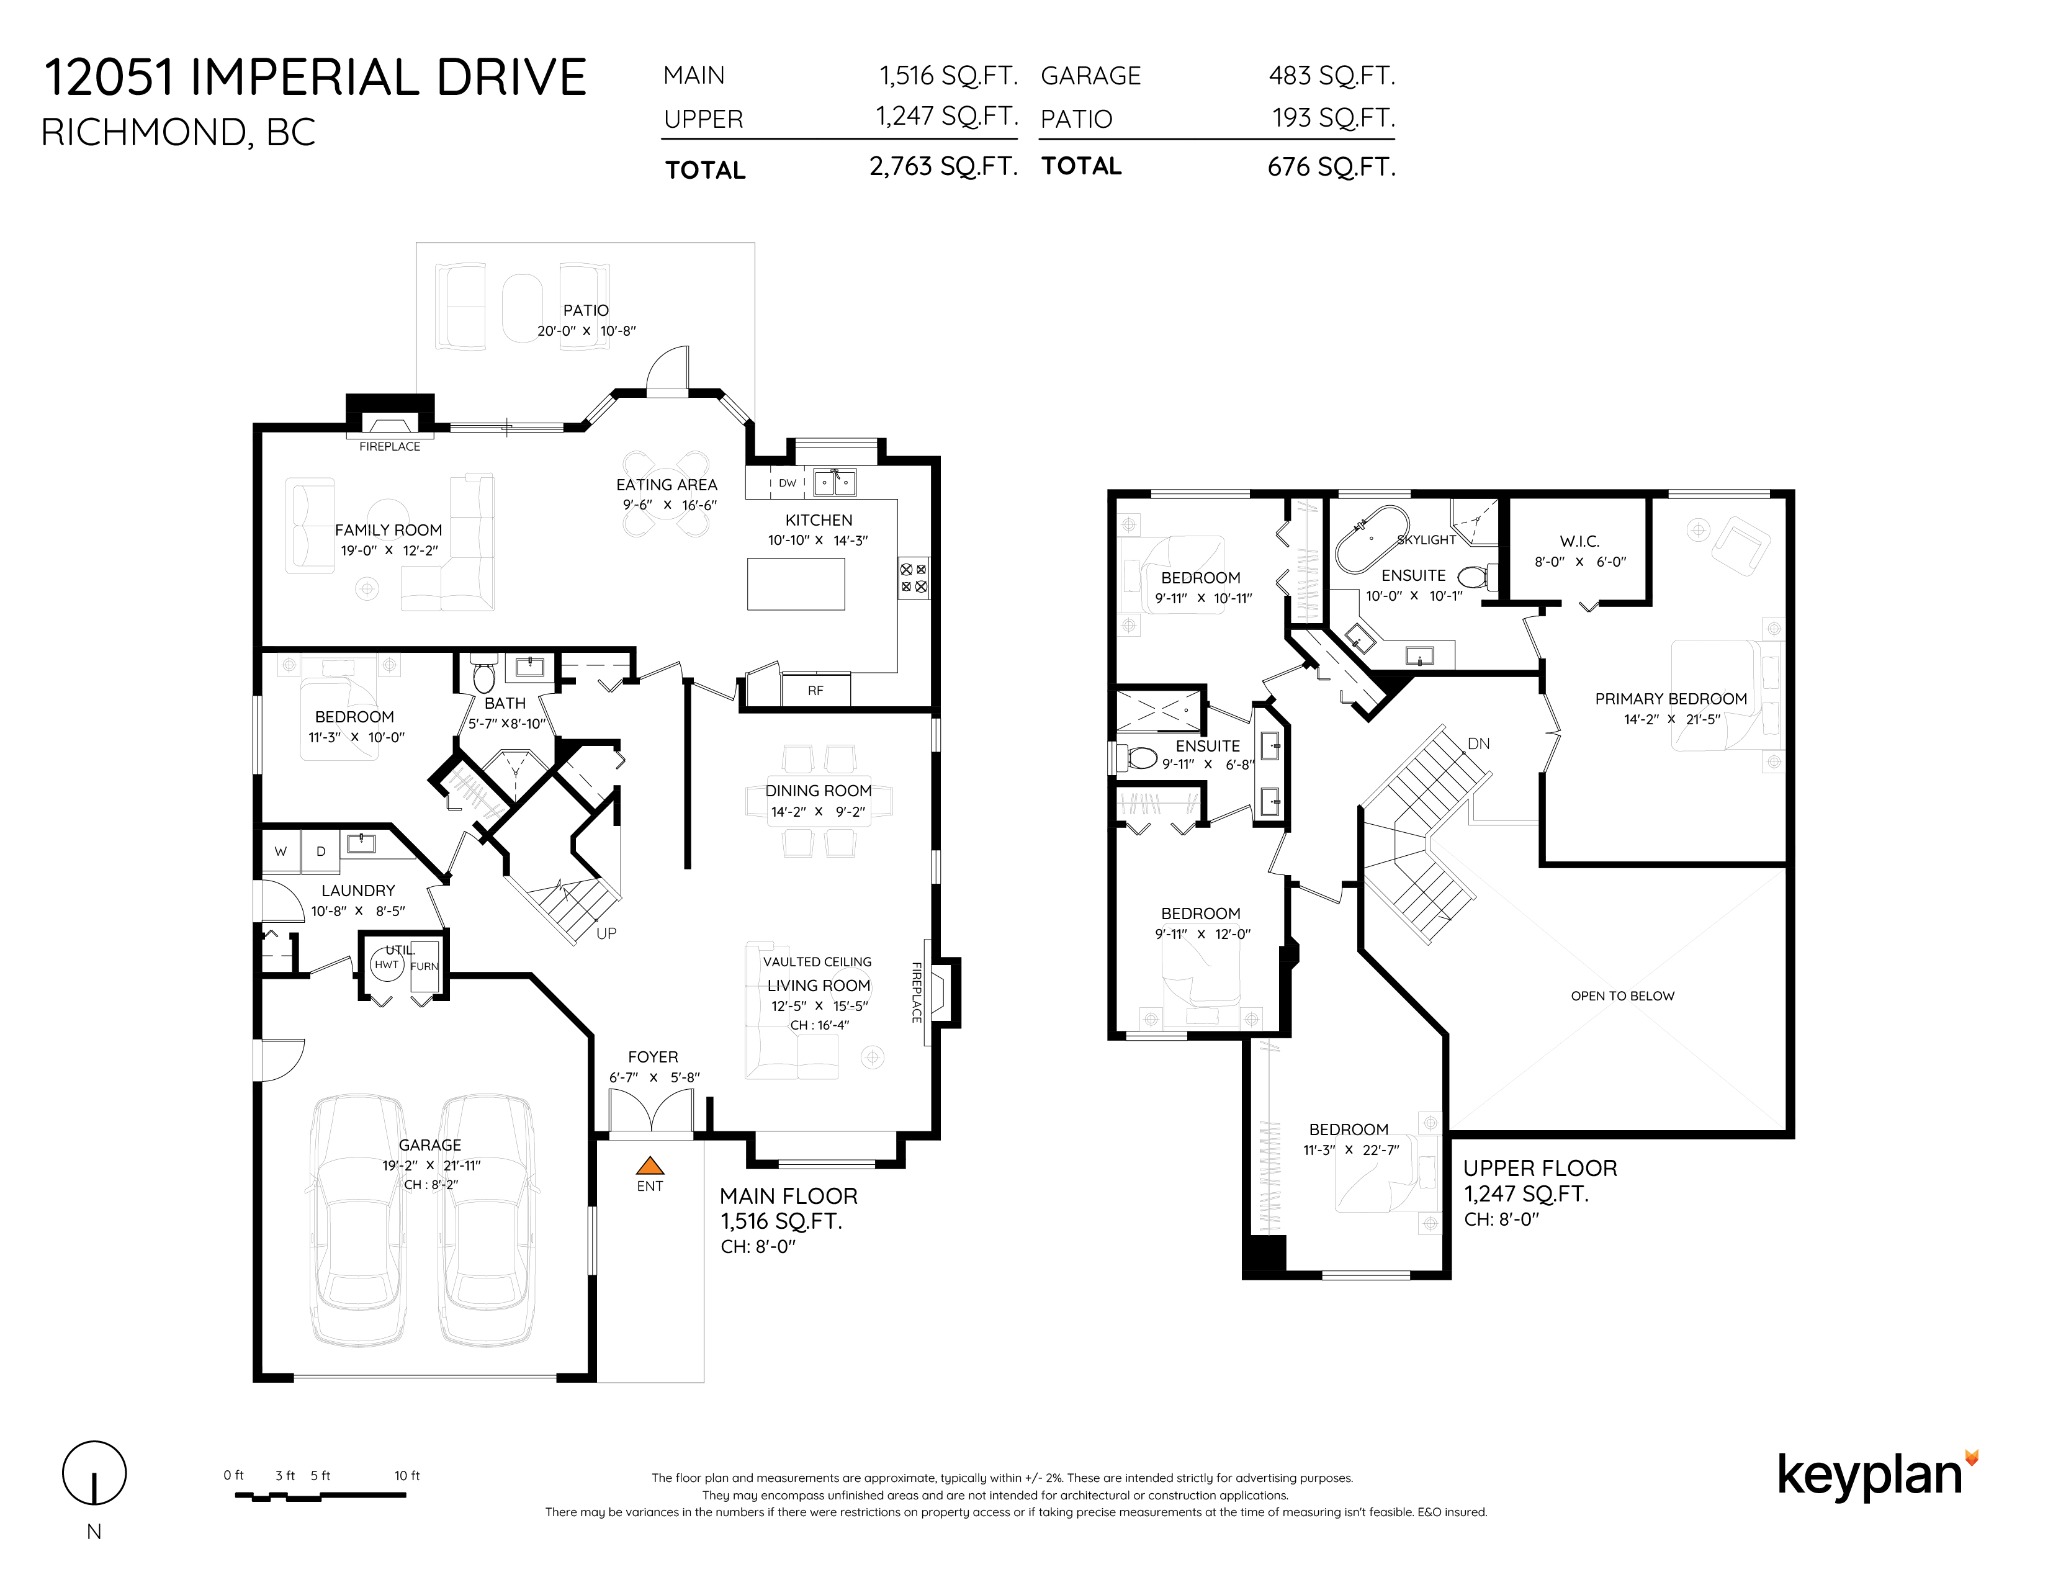
The first thing you notice is the light. A tall arched window and vaulted ceiling give the living room a lovely sense of space. Beyond it, a separate dining room is ready for company, while the kitchen, breakfast area and family room keep everyday life connected.
A bedroom and full bathroom on the main floor add welcome flexibility for guests, extended family or working from home. Four more bedrooms upstairs mean there’s room for everyone to find their own corner.

THE PROPERTY FILM
The full home film will be here soon.
For now, take your time with the photographs and floor plan.
02 / THE PHOTOGRAPHS
Browse by space.
Open any photograph for a closer look.
THE EVERYDAY GATHERING PLACE
Fresh white cabinetry, pale counters, stainless-steel appliances and warm metal accents give the kitchen a clean, inviting finish. Pull up a stool at the island, spread out breakfast at the window-side table, or keep the conversation going into the family room.
Explore kitchen & dining

THE PRIMARY SUITE
The spacious primary bedroom features a large arched window and a flexible area ideal for a home office or reading lounge. A walk-in closet and an ensuite with a freestanding tub, double vanity and separate glass shower complete the suite.
See the complete primary suite


STEP OUTSIDE
Open the doors and take lunch outside. The south-facing backyard brings together a patio, a stretch of lawn and established greenery. It’s an easy place for a summer meal, a little gardening or an afternoon with nowhere else to be.
Step into the garden03 / THE LAYOUT

04 / LIFE IN STEVESTON
Coffee on Moncton Street. A walk along the river. Something fresh from the wharf for dinner. This is the kind of neighbourhood you make time to enjoy.
Explore the NeighbourhoodGOOD DAYS, CLOSE TO HOME
Waterfront paths, independent stops
and a village with a life of its own.
OPEN AIR
Follow the paths, pause by the beach and let the day run a little longer. Garry Point is made for a walk without much of an agenda.
BY THE RIVER
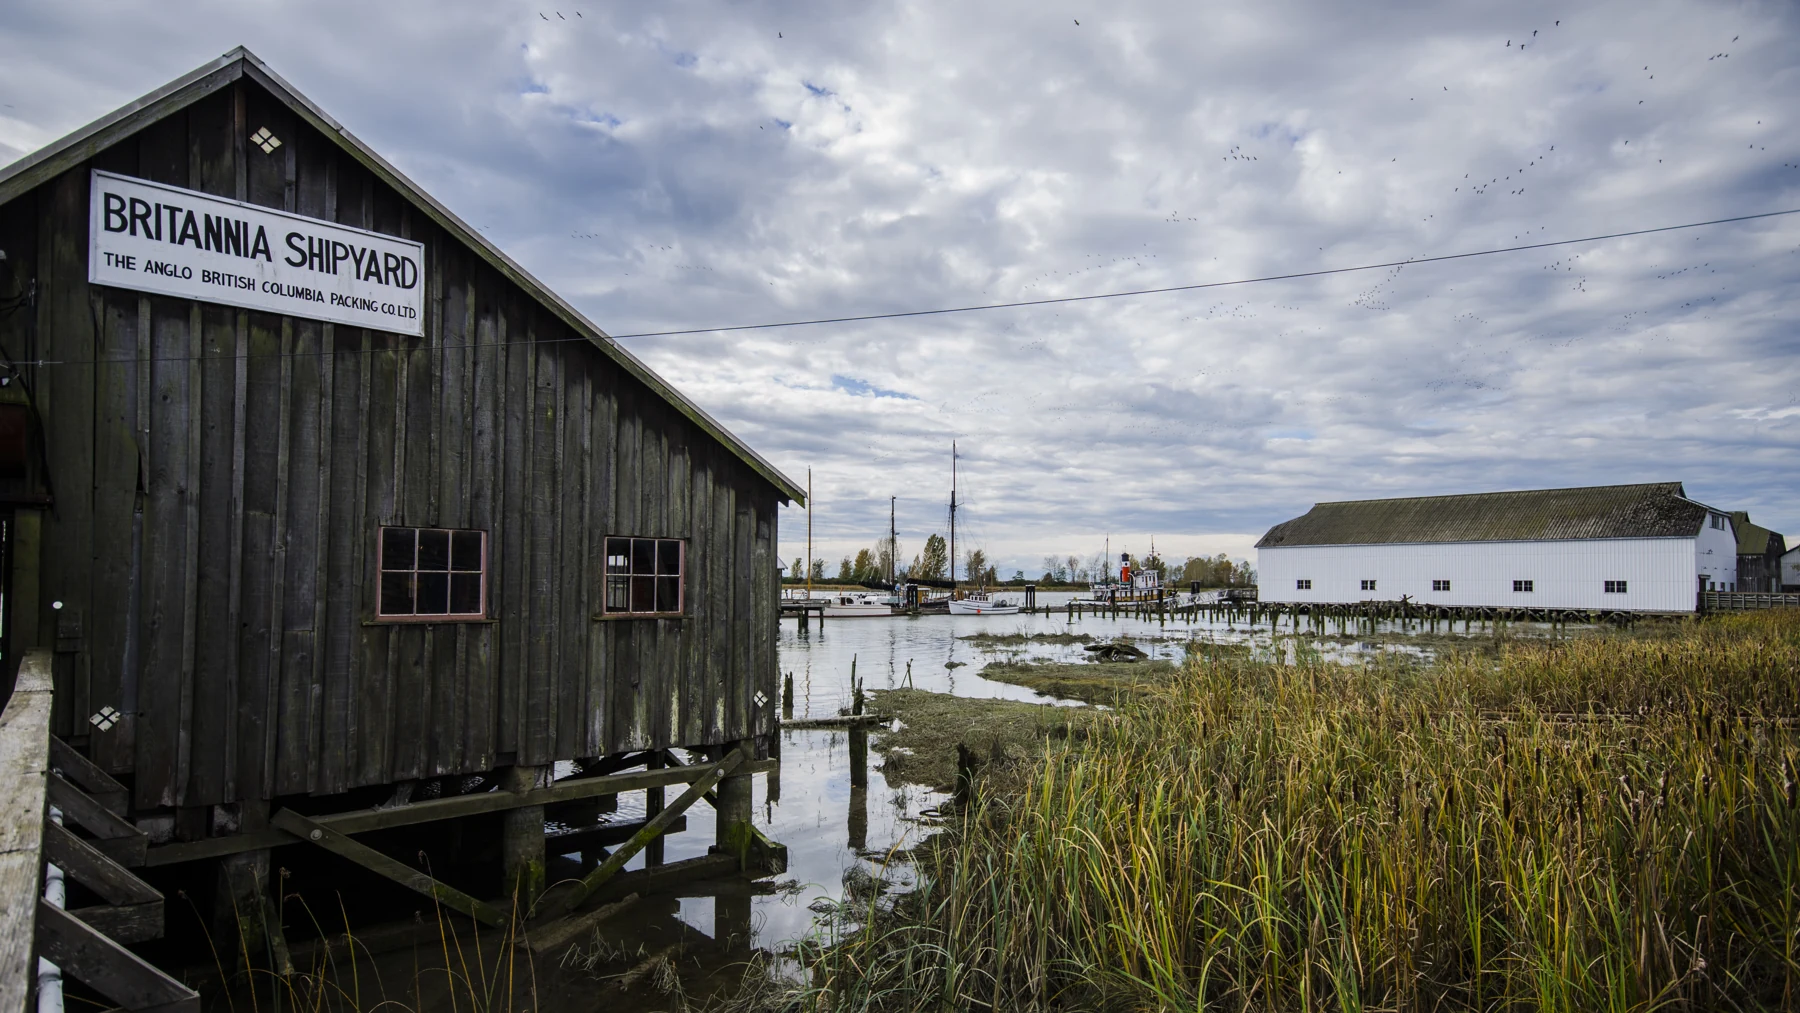
Timber buildings and boardwalks at Britannia Shipyards keep Steveston’s fishing history close. Continue along the waterfront at Imperial Landing toward the village.

A CHANGE OF PACE
Browse the village, watch the boats at Fisherman’s Wharf, then settle in for a meal. Living here puts those small pleasures within easy reach.
COFFEE, SUPPER & THE WEEKLY SHOP
From Steveston Village to London Landing, there’s a favourite stop for a morning coffee, a cake to take home or dinner by the water. Explore these local spots on the map below.

LONDON LANDING
Take a coffee down to London’s Wharf Park for river views, the No. 2 Road Pier and a playground stop. Open lawns and connections to the South Dyke trail make it easy to linger.
COMMUNITY & RECREATION
Fitness classes, racquet sports and children’s activities bring more choice to the week. Steveston’s new community centre and library are under construction; programs continue at nearby venues, with library and preschool services at Easthope Hub.
GARDENS, WALKS & BIKE RIDES
London Heritage Farm’s gardens and picnic areas offer a quieter afternoon. For a longer walk or ride, the South Dyke trail and Railway Greenway extend the outing beyond the village.
Well-regarded local schools include Homma Elementary and McMath Secondary, both offering English and French immersion programs. McMath also offers honours and Advanced Placement options, with parks and Steveston Community Centre nearby.
GET YOUR BEARINGS
Map tiles could not load. Use the location list to open directions.
Schools are shown as nearby amenities; confirm catchment and enrolment with Richmond School District. Location details link to official sources.
05 / COME SEE IT FOR YOURSELF
Get in touch with David or Vicky to arrange a visit, ask a question or talk through the details. We’re happy to help in English, Cantonese or Mandarin.


YOU’RE INVITED
Saturday, October 312–4 PMSunday, November 12–4 PM
Add to calendar